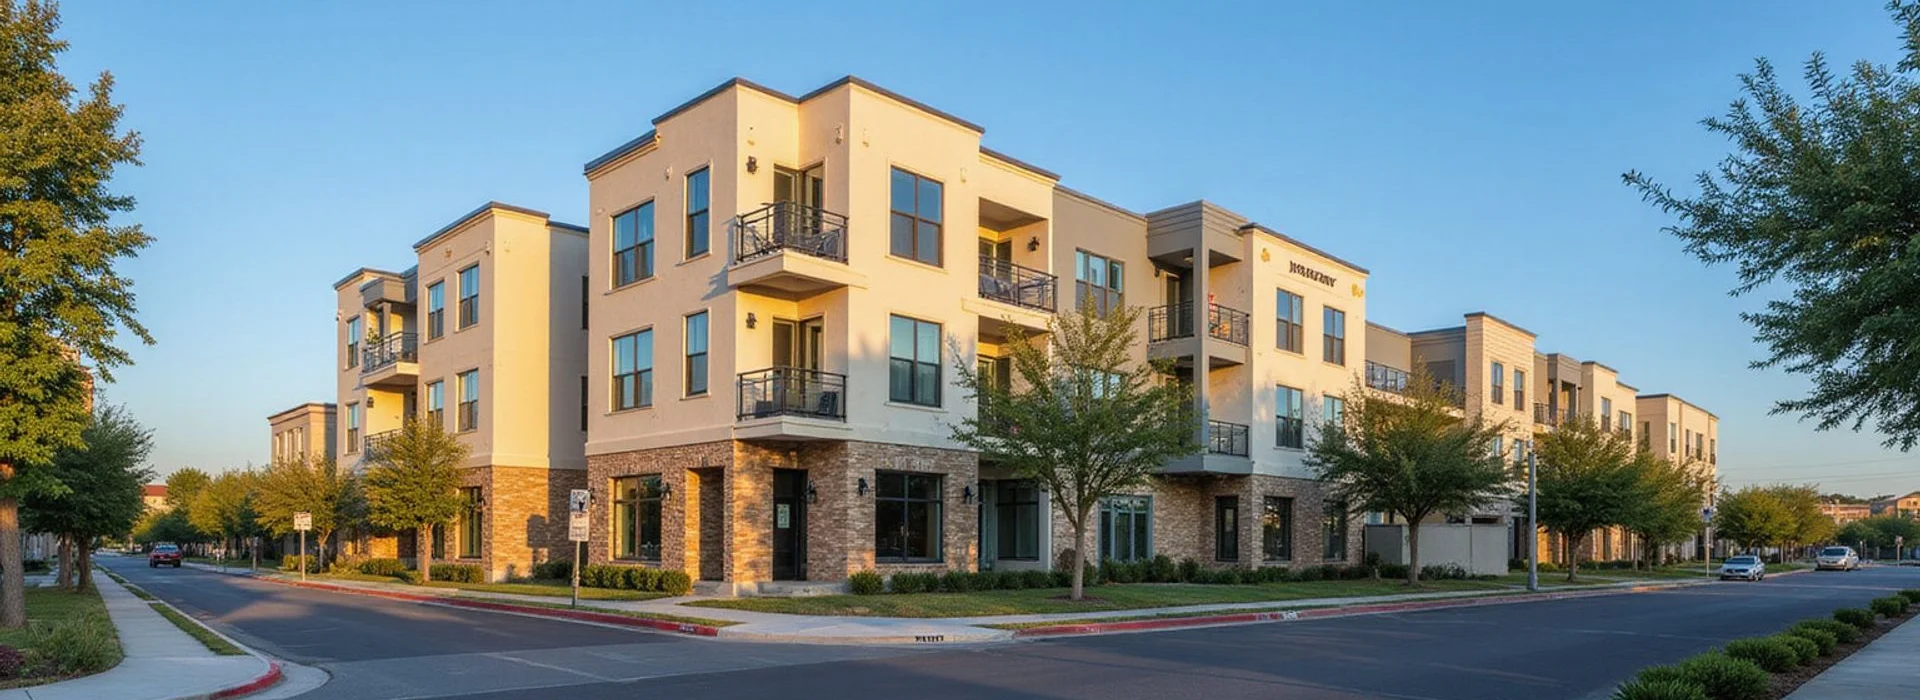
Renderings vs. the Real Building: What to Verify Before You Pre-Lease
What renderings leave out: model unit vs your unit, views and adjacent construction, and what to ask for in writing before you pre-lease.
New San Antonio Apartment Team ·
Free to you, and your rent is the same either way · 111 new communities tracked · Prices pulled every morning
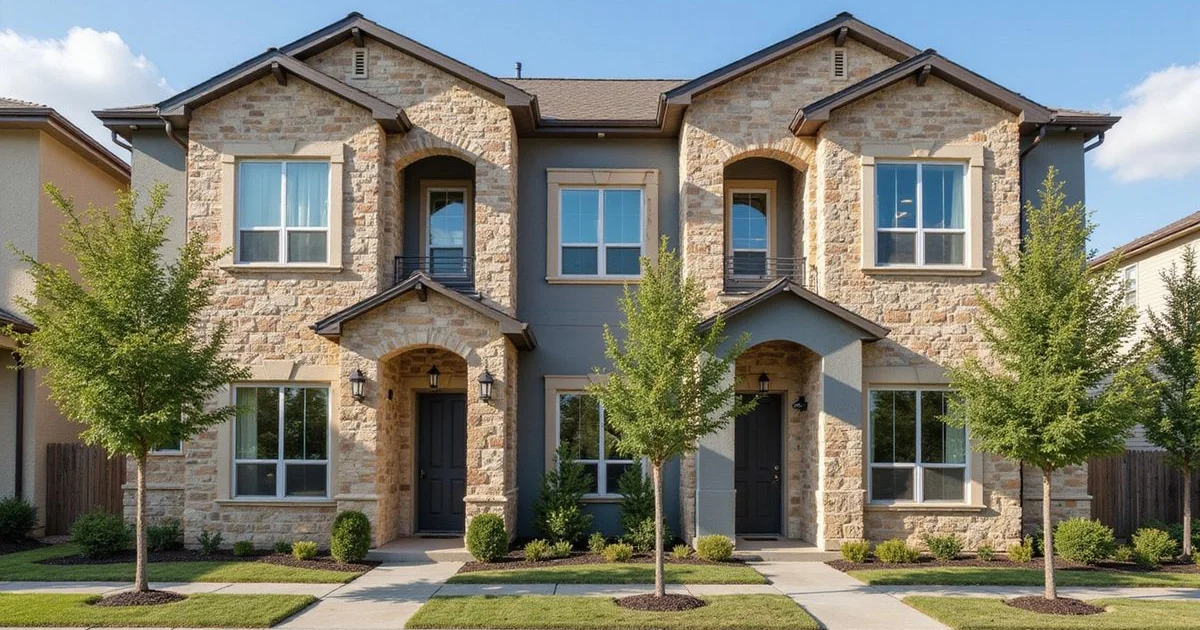
What do apartment renderings leave out?
Understanding apartment renderings vs reality is crucial for making an informed decision. Renderings show a building in perfect light, equipped with high-end furniture, and positioned from an angle that hides the neighboring parking garage.
They provide a helpful sense of the architect’s vision, but they do not represent your actual living space.
If you are pre-leasing one of the new apartments opening soon, CoStar Group data from early 2026 shows a sharp drop in new US construction starts, meaning competition for finished units is intense. On our site, every rendering gets a clear label, and real photos are dated for accuracy. Our team recommends asking the leasing office the right questions in writing to protect yourself.
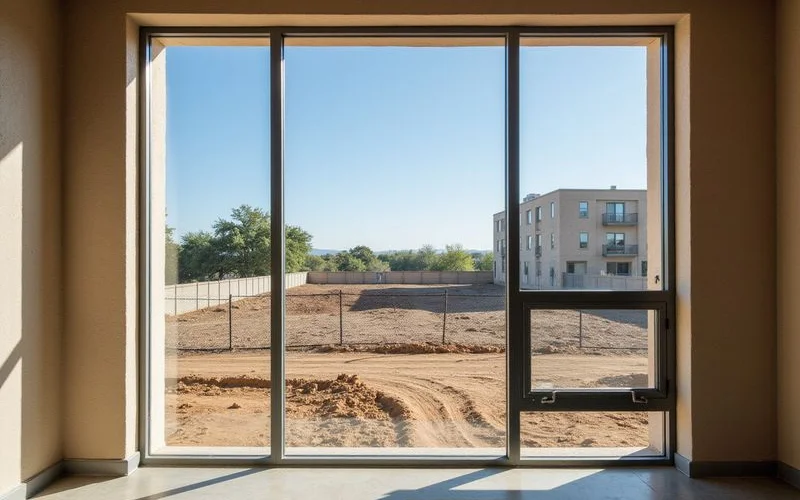
Rendering vs reality
A rendering is a design image. A dated photo or a live video walk shows what’s actually there.
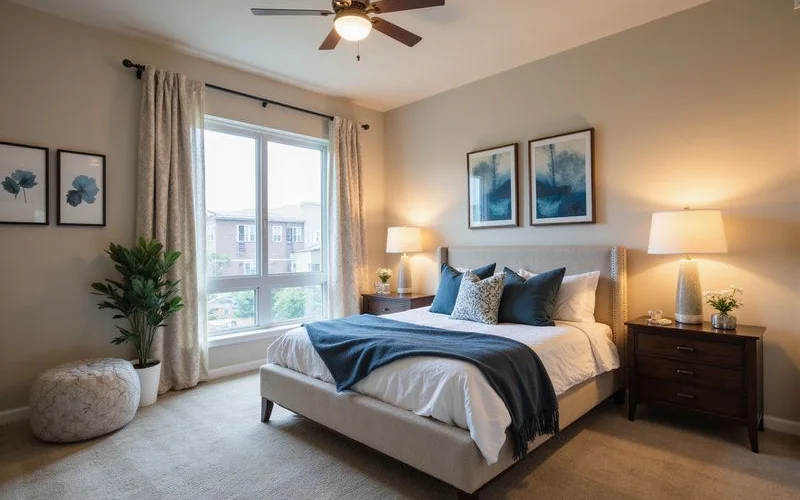
Model unit vs your unit
A pre leasing model unit is heavily staged to present a floor plan in its absolute most flattering light. Professional stagers actively use psychological tricks to manipulate your perception of the space.
For example, pulling a sofa 12 to 36 inches off the wall casts shadows that make a living room look significantly deeper. Your actual empty unit will feel entirely different.
Here is how your specific apartment might differ from the tour:
- Finish package. Some buildings offer more than one level of finishes. The model usually highlights the premium upgrade.
- Floor and orientation. The display unit might sit on a higher floor or face a better view.
- Layout details. Mirror-image plans, window placement, and closet sizes frequently vary.
- Furniture scale. Stagers often use full-size beds instead of queens, making small bedrooms appear massive.
Our team recommends requesting your exact floor plan, floor level, orientation, and finish package in writing. This prevents any expensive surprises on move-in day.
Views and adjacent construction
Renderings frequently illustrate open sky or lush landscaping where a concrete parking garage, a phase two building, or another developer’s project will eventually stand. Figuring out your apartment view before built requires investigating the immediate surroundings.
US Census Bureau data from 2025 shows that the average construction time for a multifamily building with 20 or more units is 22.1 months. If an adjacent lot just broke ground, you might live next to a noisy work zone for nearly two years.
Ask these specific questions:
- What is planned for the vacant lots on each side?
- Is there a second phase, and exactly where does it sit?
- Which way does my unit face, and what will I actually see?
- How long will the construction next door last?
We suggest checking the local city planning portal to verify zoning for adjacent parcels. This quick check reveals if that empty green space is actually zoned for commercial high-rises.
Amenities and common areas
Renderings always display the pool, gym, and rooftop lounge as fully finished and occupied. In reality, many of these spaces open months after the first residents move in.
Municipalities in the US often issue a Temporary Certificate of Occupancy (TCO) for residential units before clearing the common areas. This means you could be paying full rent for a building where the fitness center is still an active hard-hat zone.
Verifying amenity timelines
You must confirm exactly which amenities will be open on your move-in date. Get the expected completion dates for the remaining spaces documented in your communication.
Our leasing experts always ask for a rent concession if core amenities will not be ready upon move-in. You should not pay for a luxury lifestyle you cannot access.
What to ask for in writing
Verbal promises from a leasing agent hold no legal weight. You need every crucial detail documented in your lease agreement or email correspondence.
A standard force majeure clause might protect the developer from construction delays, but you still need a clear delivery addendum. This protects you if the unit is not ready by your move-in date.
| Ask for | Why |
|---|---|
| Your unit’s floor plan and number | Confirms layout and location |
| Finish package specs | Confirms what you’re paying for |
| Orientation and floor | Affects light, heat, and view |
| Site plan with future phases | Shows what will be built nearby |
| Amenity opening dates | Sets expectations |
| First move-in date and delivery clause | Covers delays |
We always advise getting the specific brand names of appliances written down. This prevents last-minute swaps to cheaper models.
When the building is partly finished
If an earlier phase or a finished floor already exists, request to see a completed unit similar to yours. You can do this in person or via a live video walk.
Many US property managers use software like Realync or Matterport to conduct real-time, interactive virtual tours. This is vastly superior to a pre-recorded, highly edited marketing video.
A live walk is much closer to reality than any 3D rendering. Our comprehensive guide on choosing an apartment by video tour covers exactly what a good walk should show.
How to read a site plan
A site plan shows the entire property from a top-down perspective. This includes the buildings, parking structures, amenities, and often future expansion phases.
Ask the leasing office for a copy of this document and review it carefully. You need to check the building setbacks (the required distance between the building and the property line) to understand how close the street traffic will actually be.
Look for these critical elements:
- Your building and unit location, so you can see what sits immediately next to it.
- Future phases, which might appear as dotted outlines or carry a “phase two” label.
- Parking and garages, and how far you must walk from your car to your front door.
- Amenities, specifically noting which ones belong to later phases.
- Neighboring lots, which may sit outside the property line but remain visible from your windows.
If the blueprints show future buildings beside your unit, demand answers about timelines and daily construction hours. Your peaceful morning coffee view could easily turn into a front-row seat to heavy machinery.
Photos we trust, and photos we label
Real estate marketing can blur the line between a vision and a finished product. The Federal Trade Commission (FTC) requires truth in advertising, but “artist impressions” often exploit gray areas in those regulations.
On our site, every single rendering is clearly labeled as a rendering, and real photos carry timestamps. This guarantees you know exactly what you are viewing.
When a building remains under construction, we might show a rendering with a prominent label until authentic photos become available. Once the property opens its doors, we immediately replace those renderings with dated photos. You deserve to see the actual, finished environment.
How we help
Our team eliminates the guesswork from the pre-leasing process. Managing a new lease agreement requires vigilance and a solid understanding of construction timelines.
We accurately label renderings, demand your specific unit specs in writing, and acquire the site plan on your behalf. Confirming amenity dates and arranging a walk of the closest finished unit are standard parts of our service.
Our staff raises the issue with community management in writing if the developer changes any details after you sign the paperwork. Reach out to us today to ensure you secure the exact apartment you deserve.
Learn more about New Apartments Opening Soon in San Antonio
Pre-leasing buildings with first move-in dates. Ground-up only, no conversions.
Written by · Reviewed by · Updated October 25, 2026
New San Antonio Apartment Team
Licensed apartment team, Spirit Real Estate Group, LLC
The New San Antonio Apartment Team tracks ground-up new apartments across Bexar, Comal, Guadalupe, and Kendall counties and prices every special in plain numbers. The team is brokered by Spirit Real Estate Group, LLC, TREC #562021, and is free to renters.
Brokered by Spirit Real Estate Group, LLC, TREC #562021